Outlines, areas and volumes
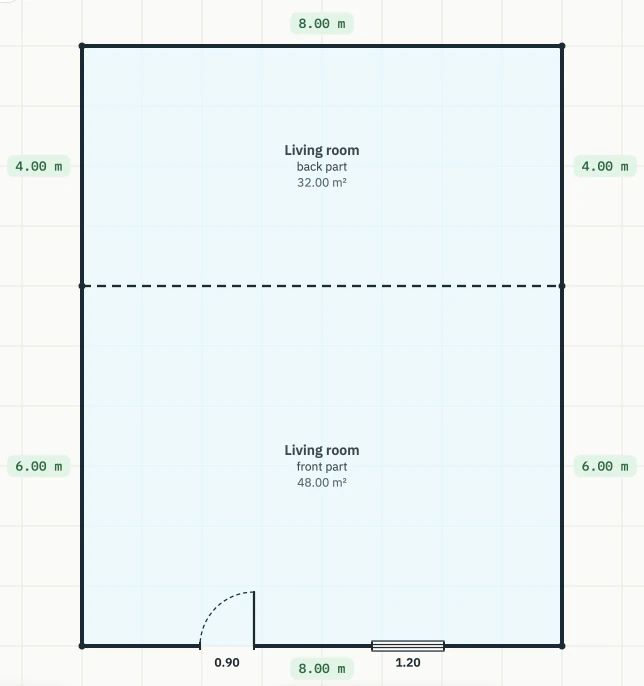
Draw and enter the measurements. Areas and volumes are calculated.
A web app on phone and tablet for residential EPB certifiers in Brussels.
Dimensions and features of the building, often noted on paper.
The plan is redrawn in SketchUp or a 3D tool, then areas and volumes are calculated.
The building data is entered again in CertiBru, the official certification software, to issue the certificate.
This re-entry of information is what we want to reduce.
Draw and enter the measurements. Areas and volumes are calculated.
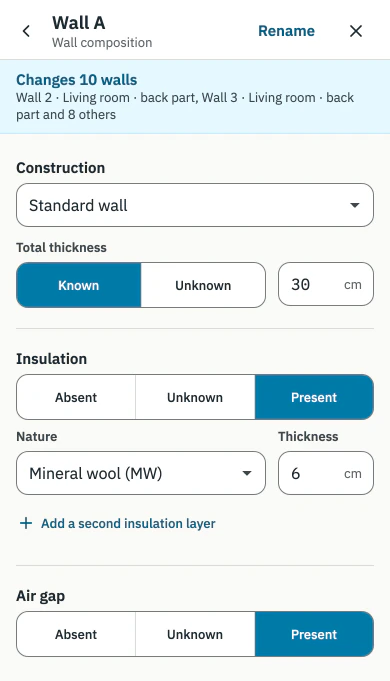
Enter the EPB features: wall composition, insulation and air gap.
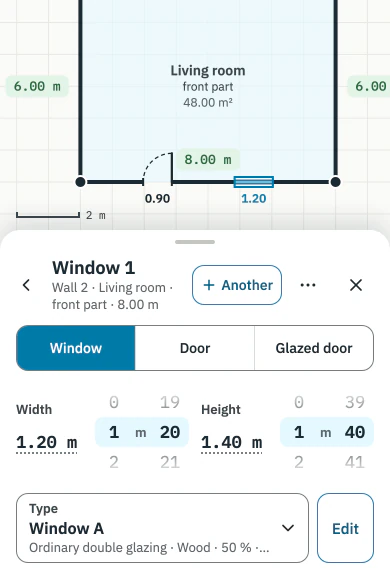
Dimensions, glazing types and frame features.
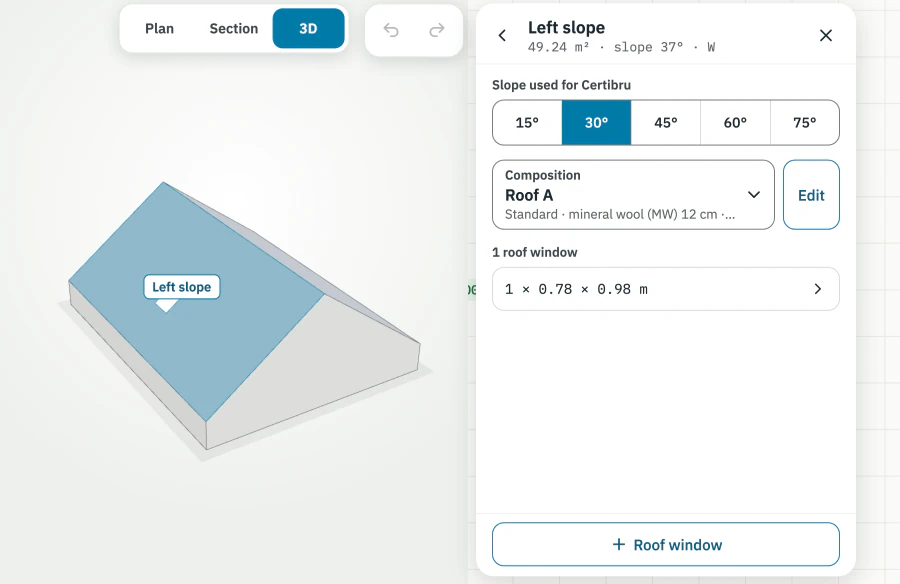
Describe roof slopes, pitches, insulation and roof windows.
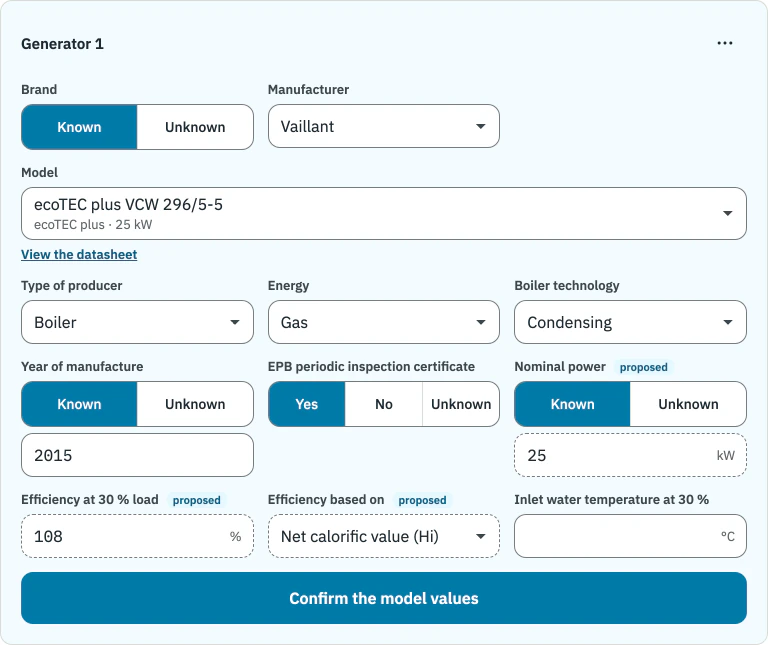
Find technical features. Example: a boiler from the catalogue.
The file prepared during the visit is exported as a file to import into CertiBru, the official certification software, instead of being entered all over again.
Check floors, openings and roof before the CertiBru export.
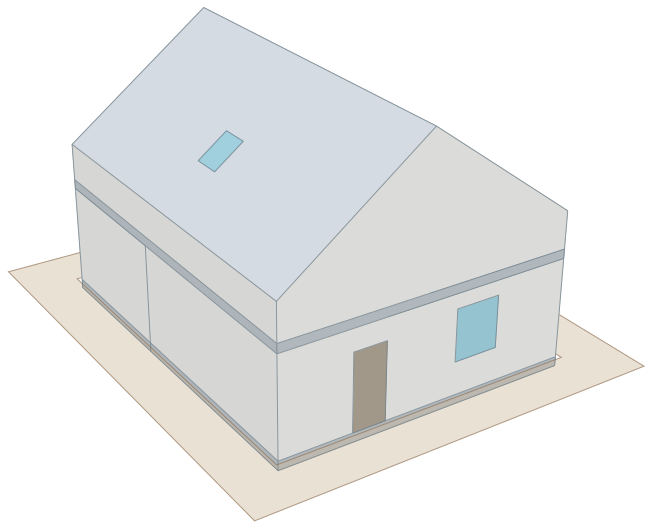
Turn the house
For self-employed certifiers and companies specialised in residential EPB certification.
A monthly subscription, with several plans depending on the number of certificates.
 Aymeric de la Brousse
 Gregory Edison
 Timothy Edison